Zephyr,
Bracklesham Bay
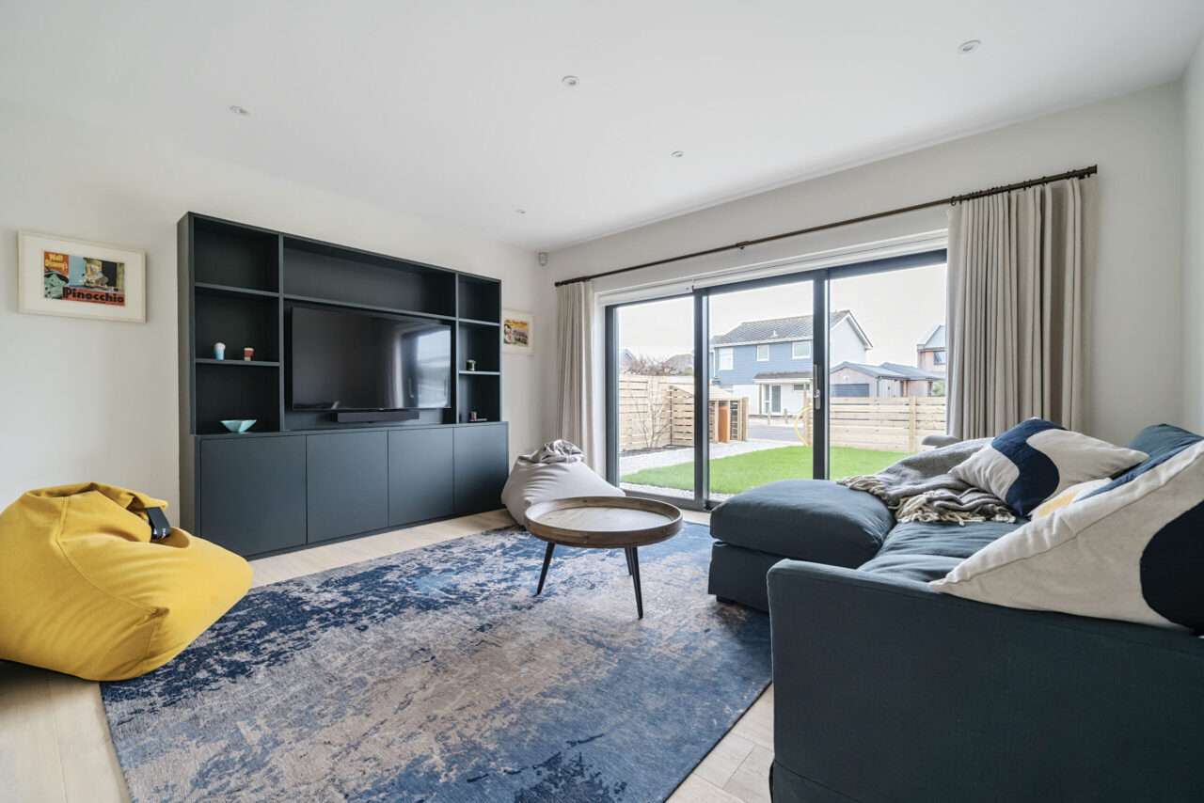
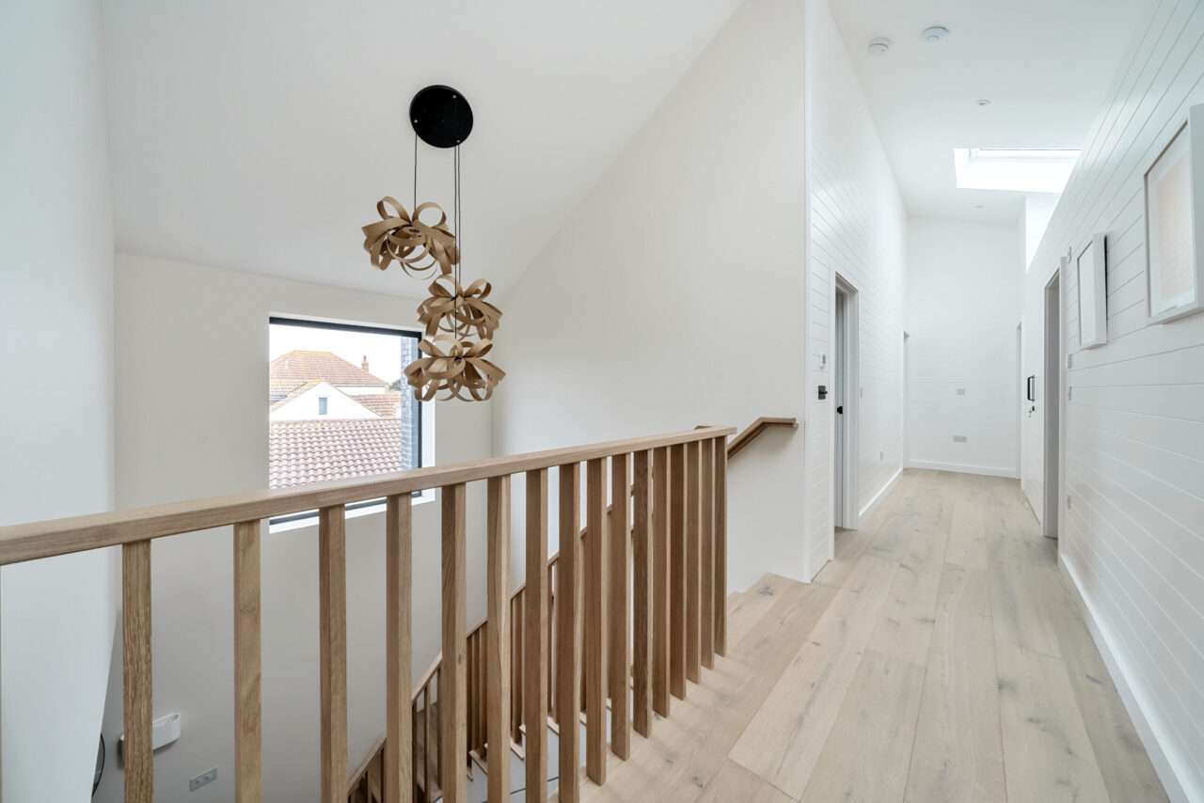
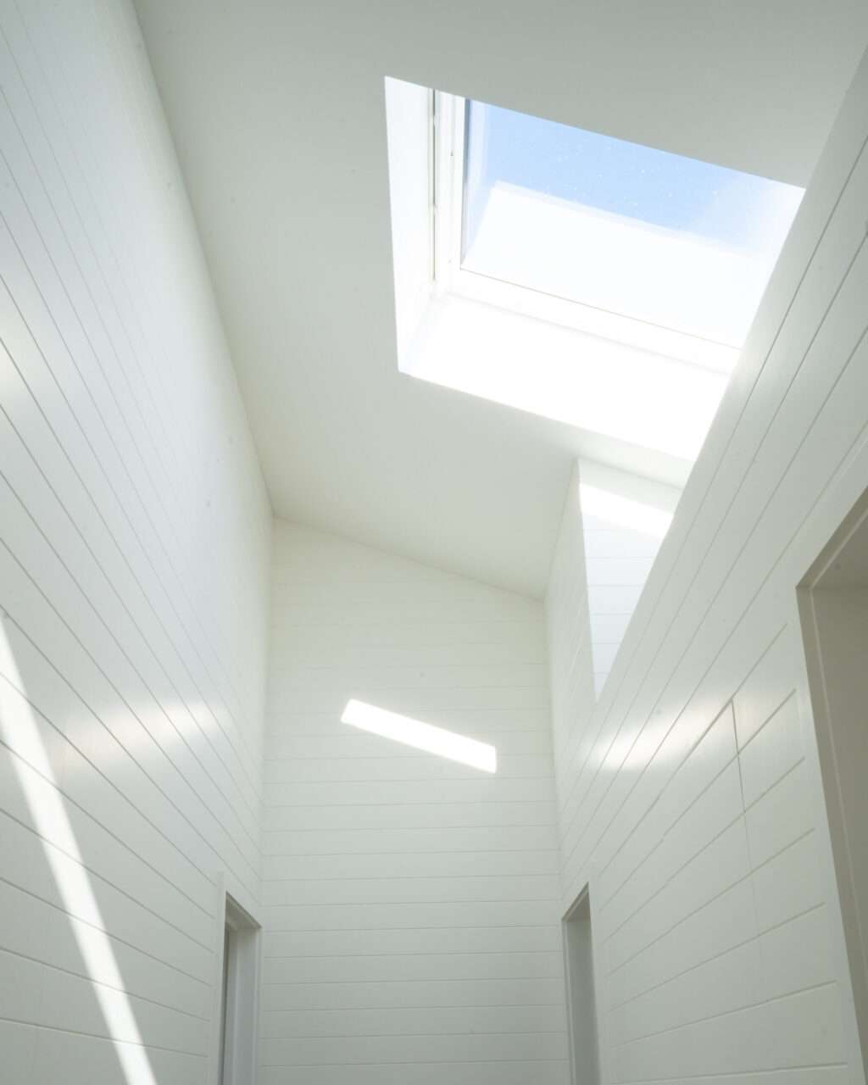
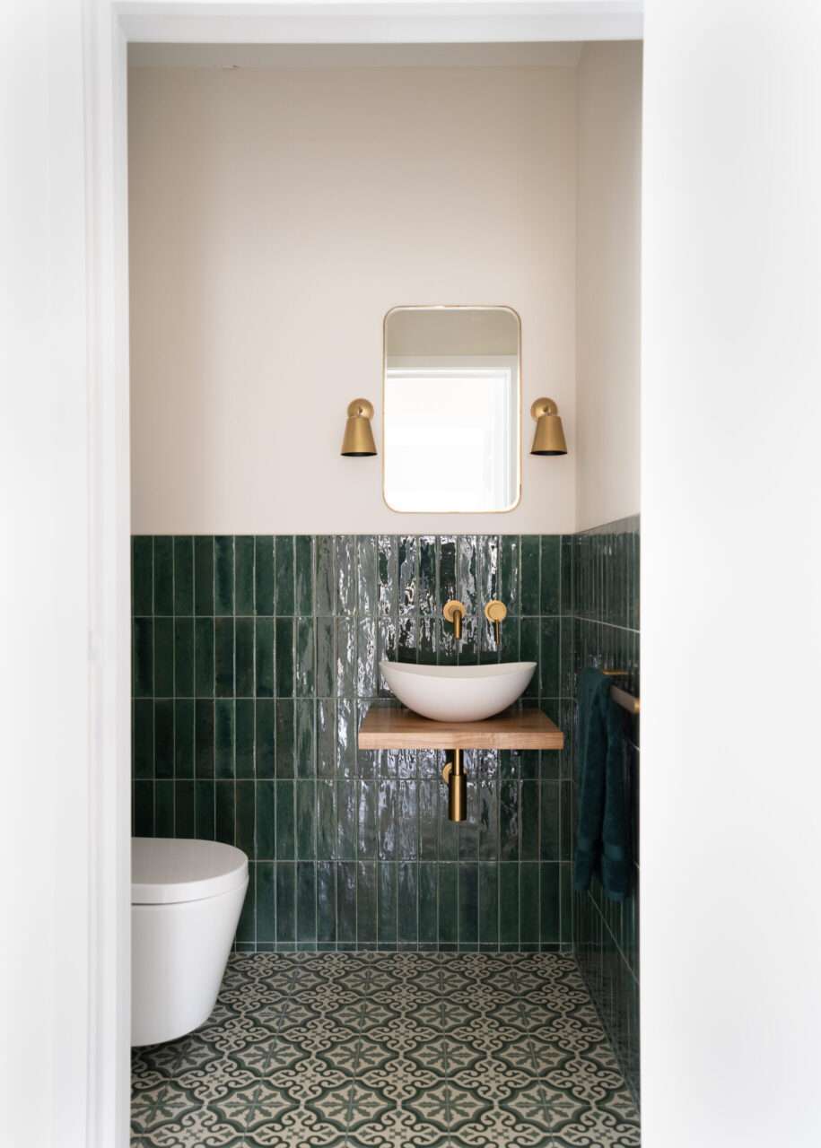
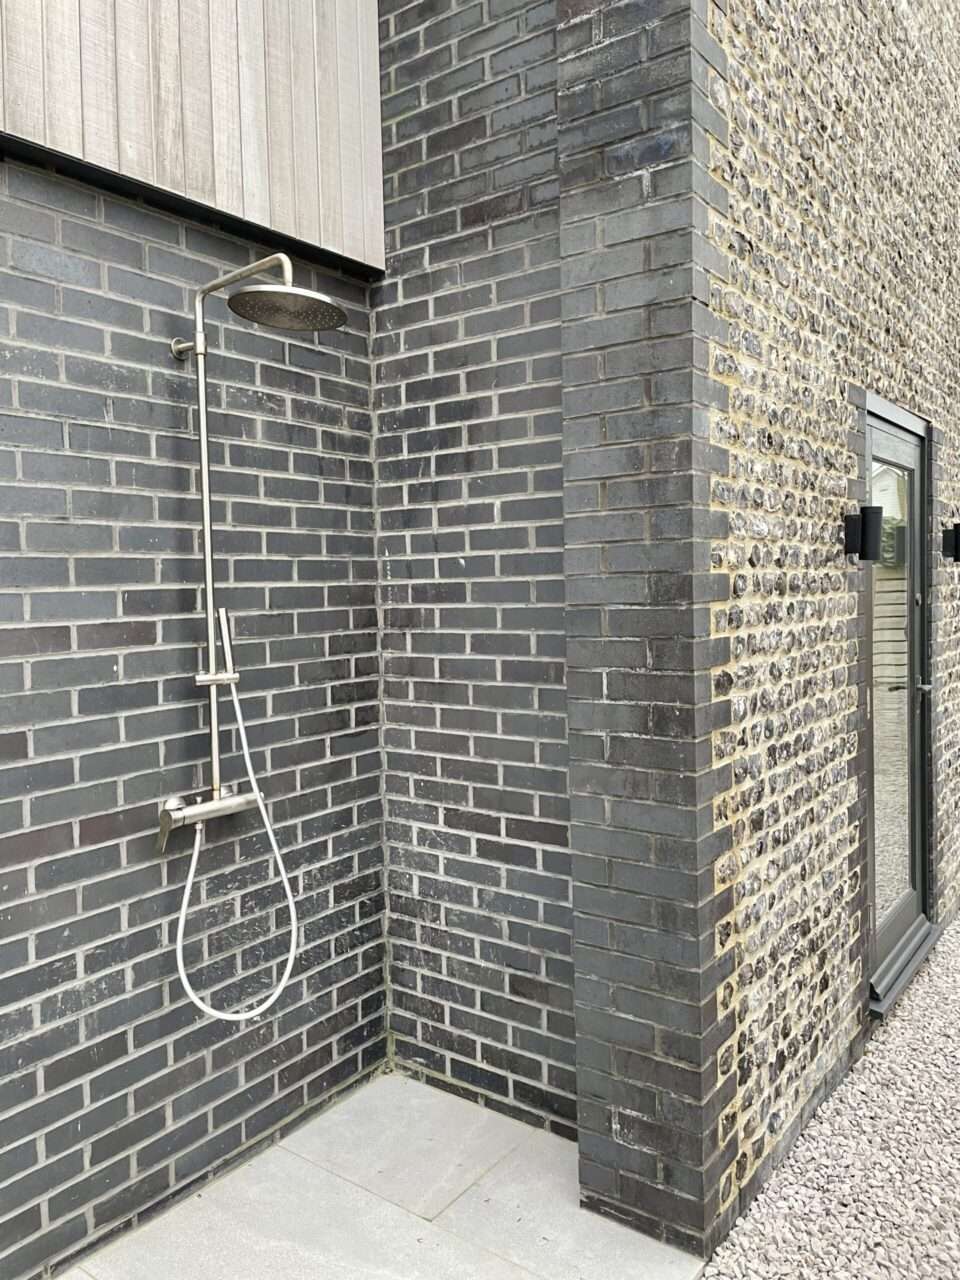
On the ground floor you will find a stunning entrance hallway with bespoke staircase. There is a separate study, ideal for working, a kid's snug with cosy sofa and TV, separate bathroom with W/C and shower and also a boot room with door to the outside shower area.
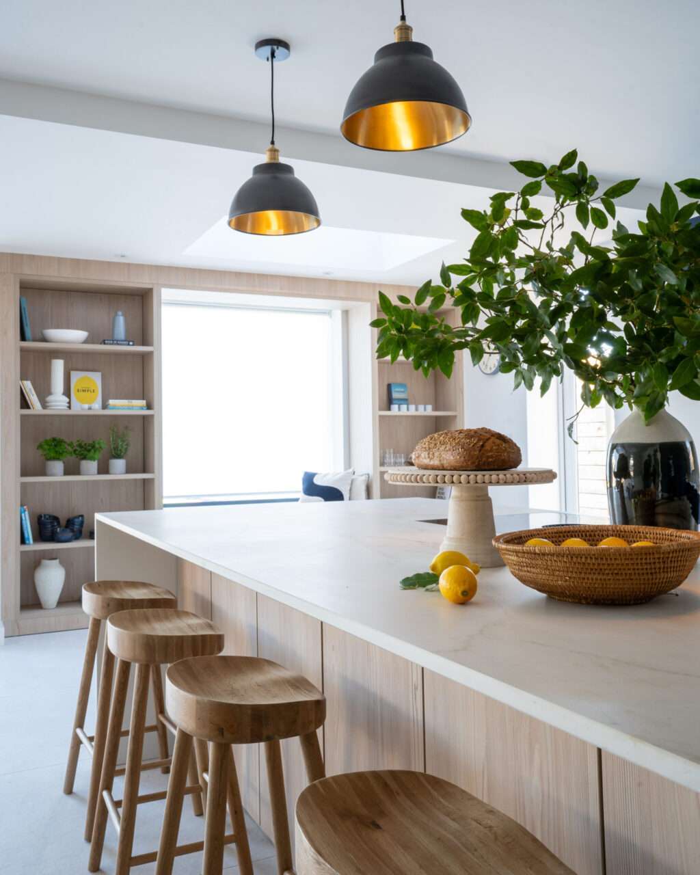
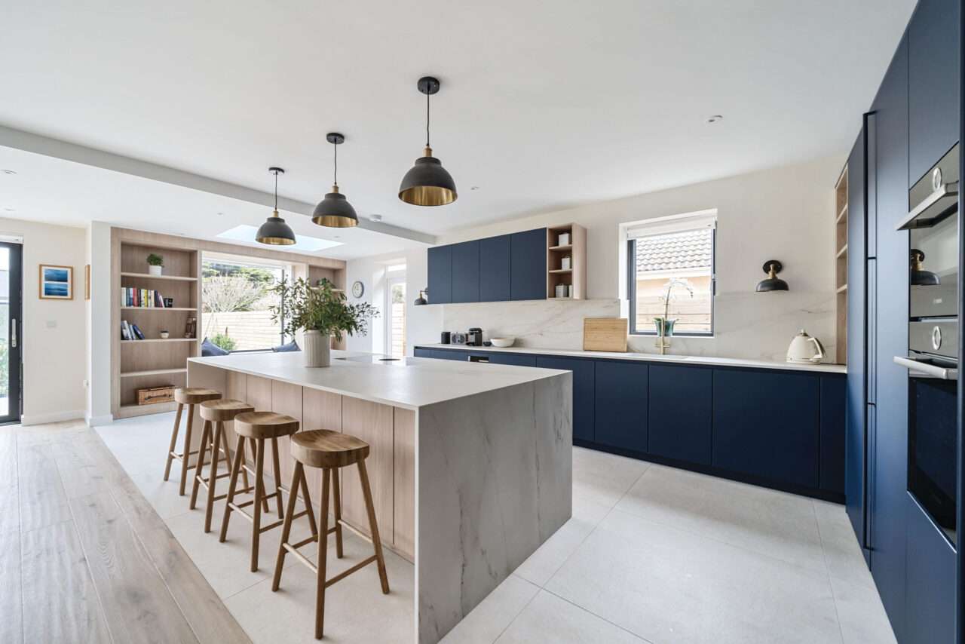
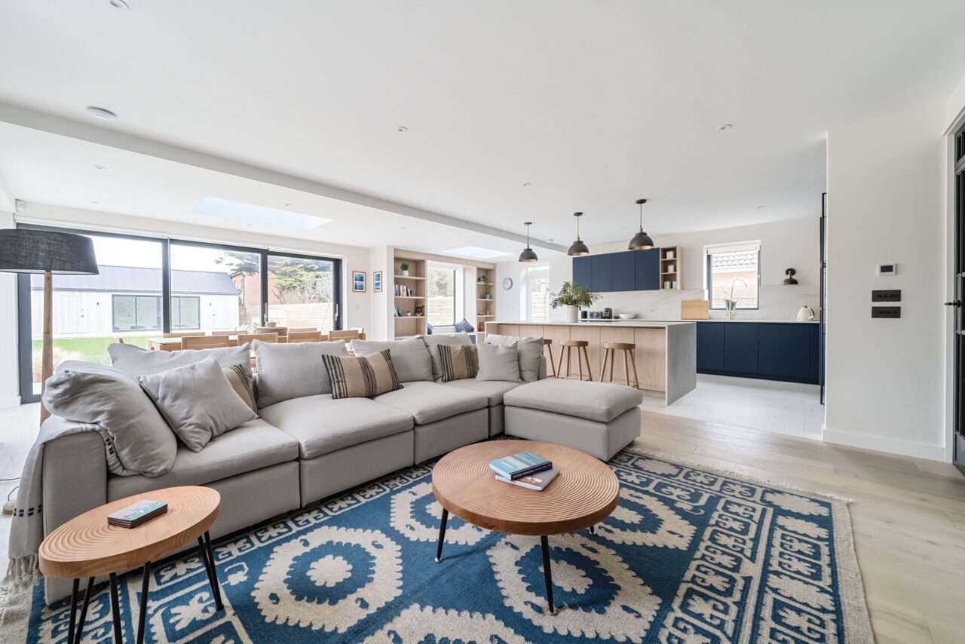
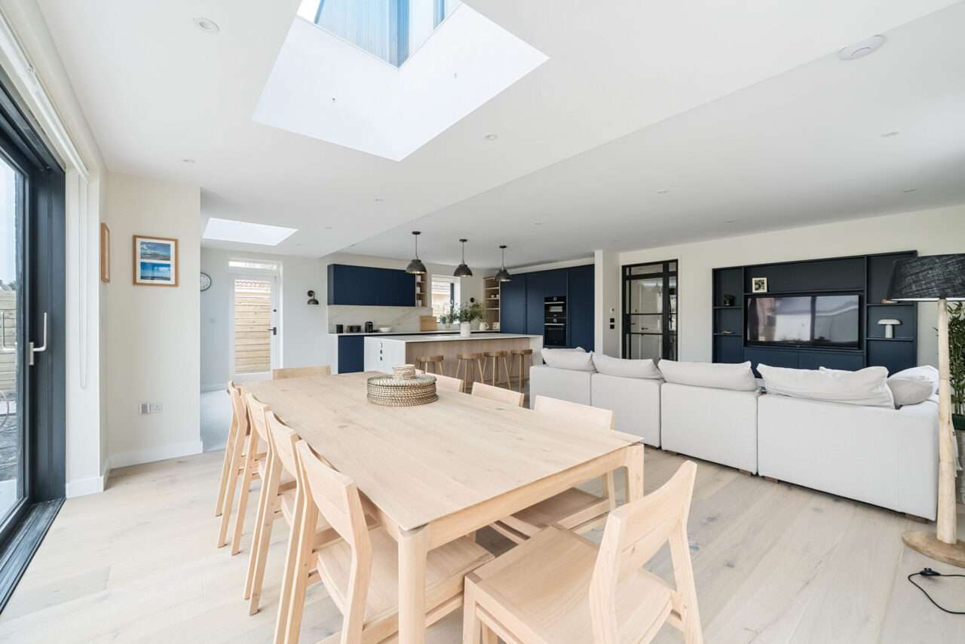
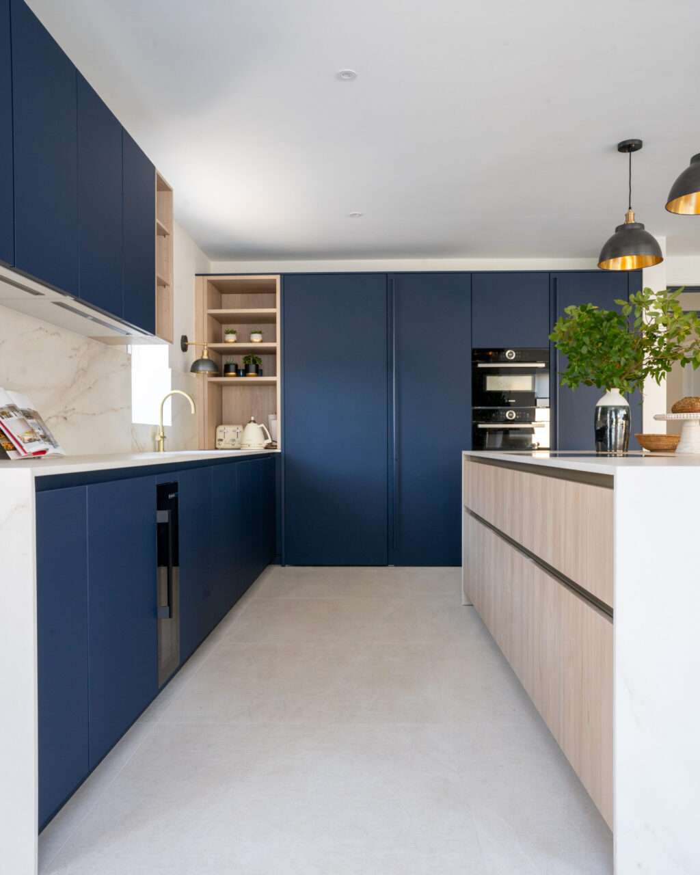
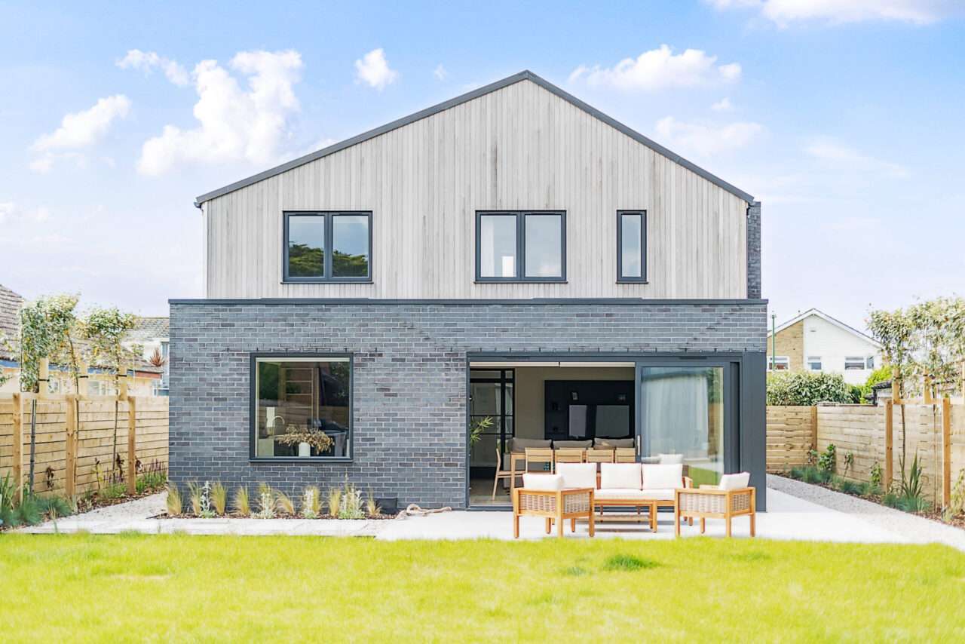
Walk along to the rear of the property and you will enter a stunning open plan living/dining/kitchen area with bi-fold doors which let the light flood in. The kitchen is superbly equipped with everything you need for a home away from home. There are high end appliances throughout; a Bora induction hob, two Bosch ovens, fridge and freezer, wine fridge and a pantry with plenty of storage. The property also features a separate utility room with Bosch washer and dryer.
In the main space there is a large dining table to seat 10 and a breakfast bar to seat 4 - perfect for morning coffee. In the living room zone you will find a comfy L-shaped sofa and flatscreen HD TV with Sky satellite, a wonderful place to relax and unwind in the evening. Open the bi-fold doors on a sunny day to open the whole area up to the lovely rear garden.
The garden is laid to lawn with a large decked area and built in outdoor kitchen with Beefeater gas BBQ. The garden is fully gated and enclosed so ideal for your doggie friends to run around safely.
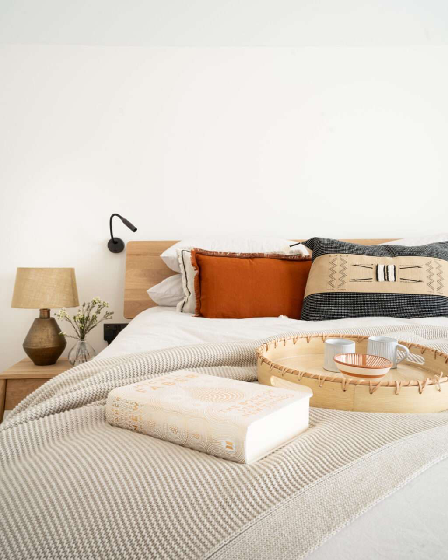
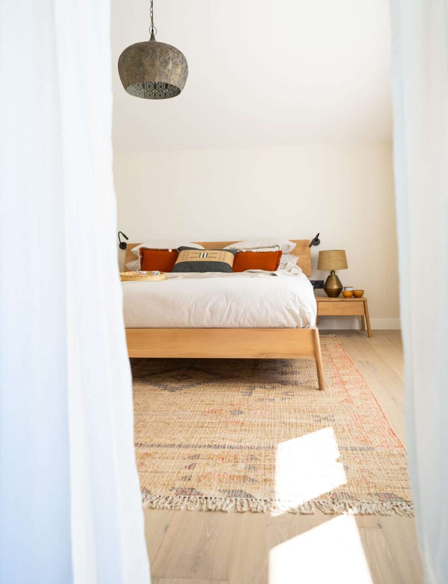
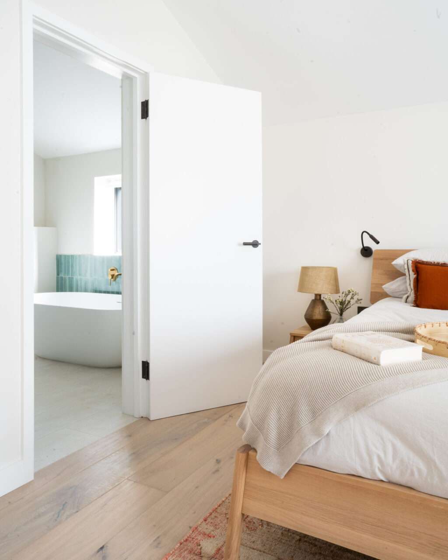
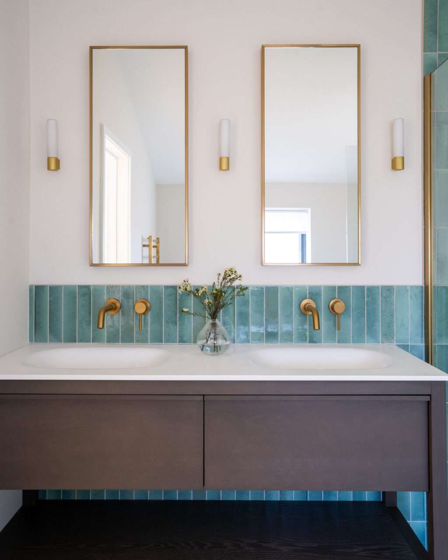
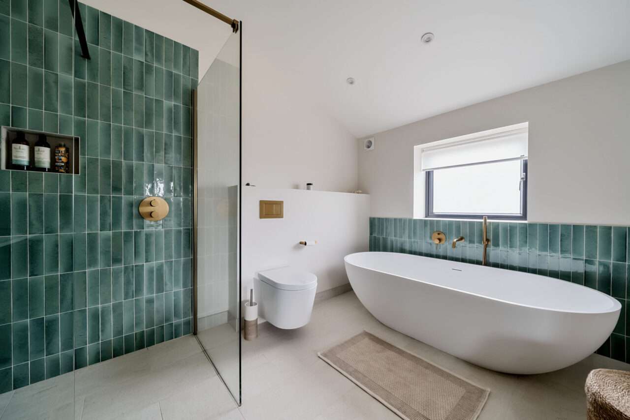
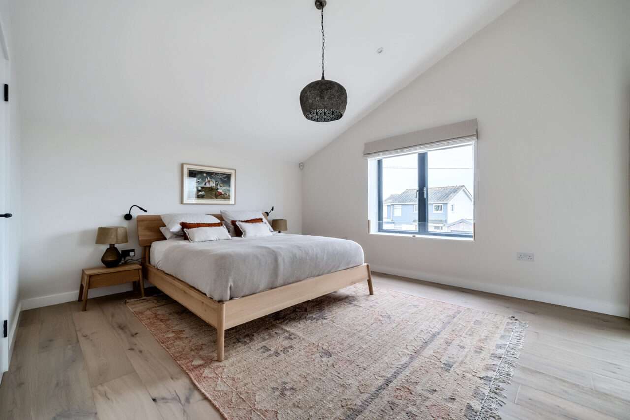
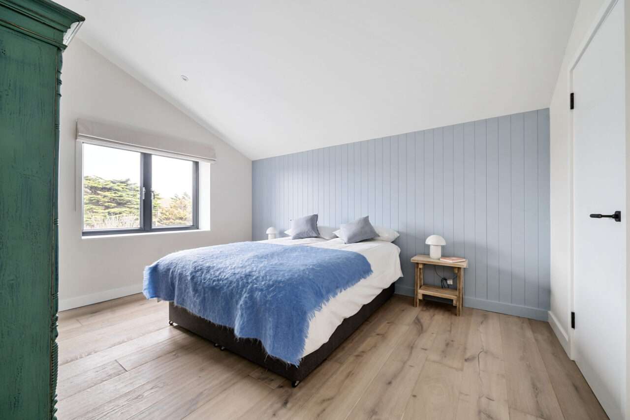
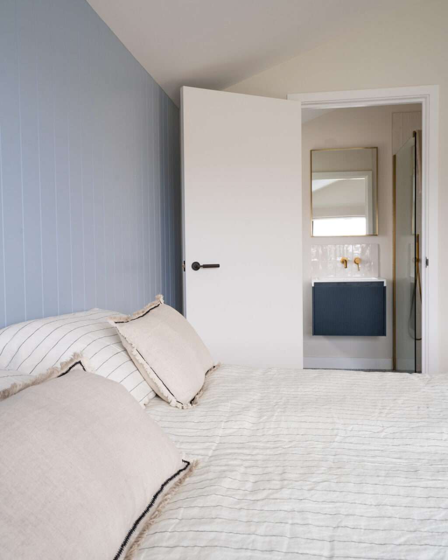
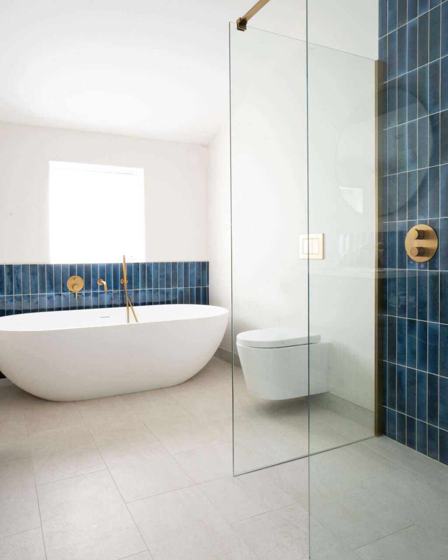
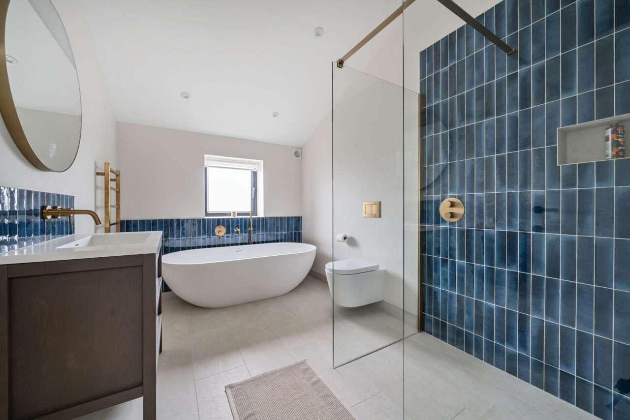
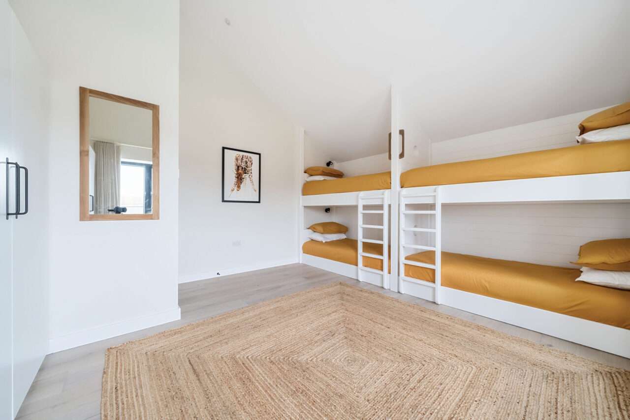
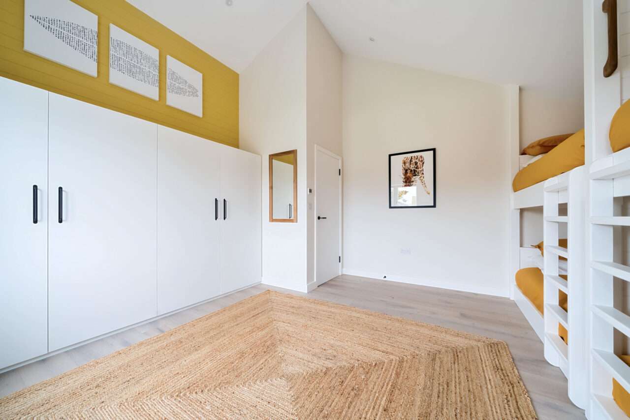
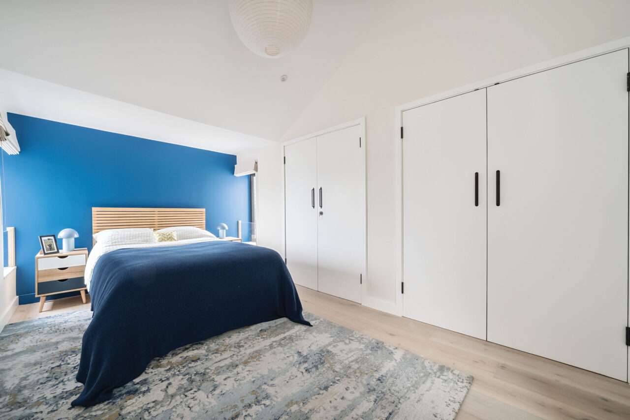
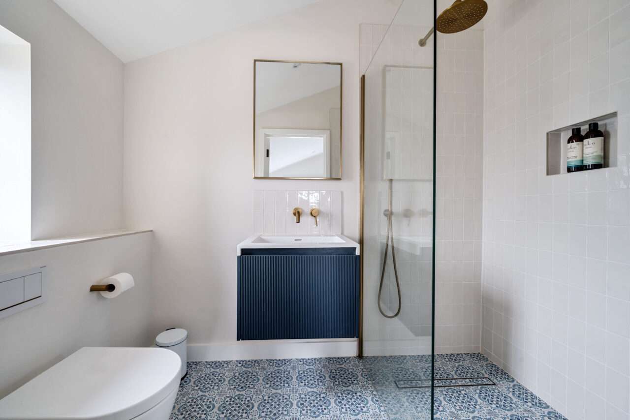
Upstairs, Zephyr has a master suite on the South side of the property, this room features a super king bed, stunning ensuite bathroom with walk in shower and free-standing bath and a delightful balcony with bistro set for you to enjoy the sea glimpse. Along the hallway there are 3 further bedrooms; a light and airy bedroom with Queen bed, a double bunk room with two hand build bunk beds to sleep 4 and a further king bedroom (or twin) with ensuite shower room. There is also a family bathroom with wonderful freestanding bath and shower.
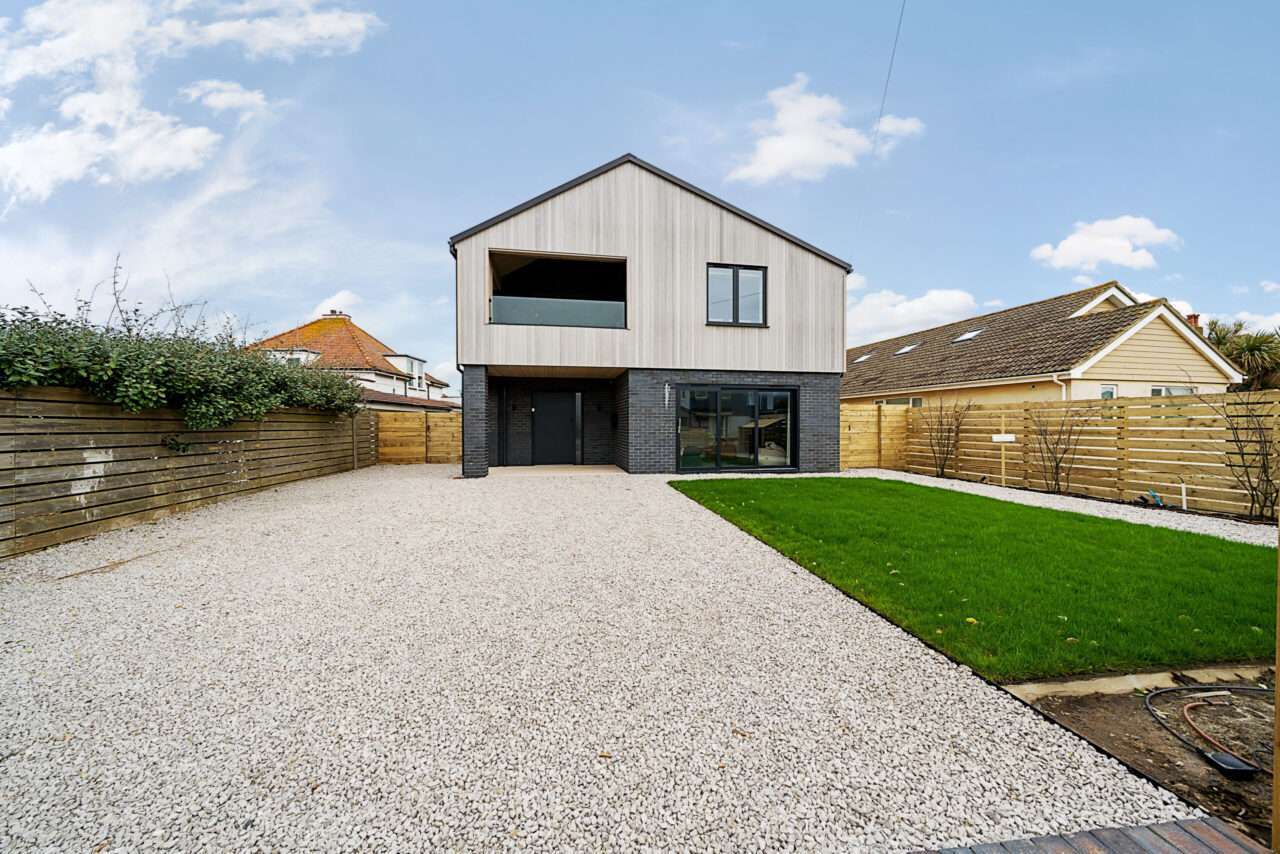
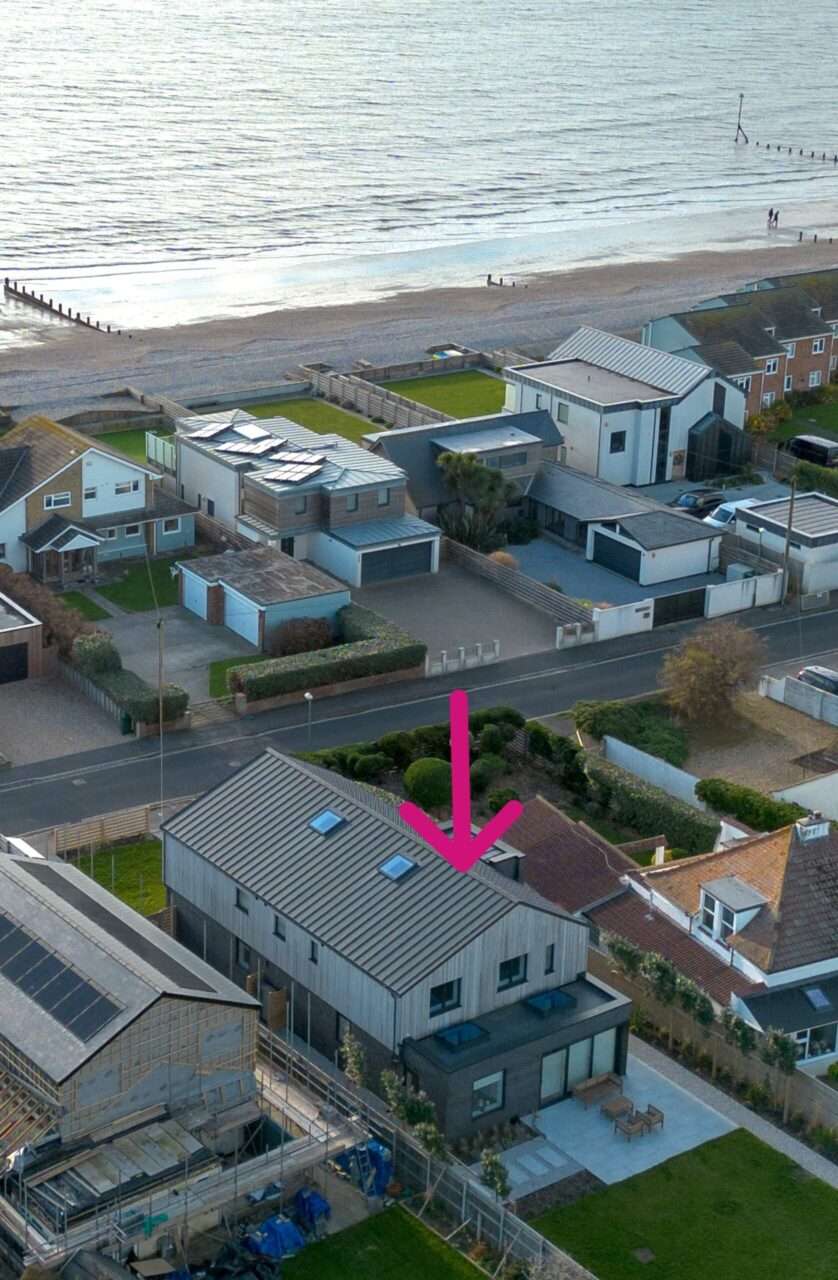
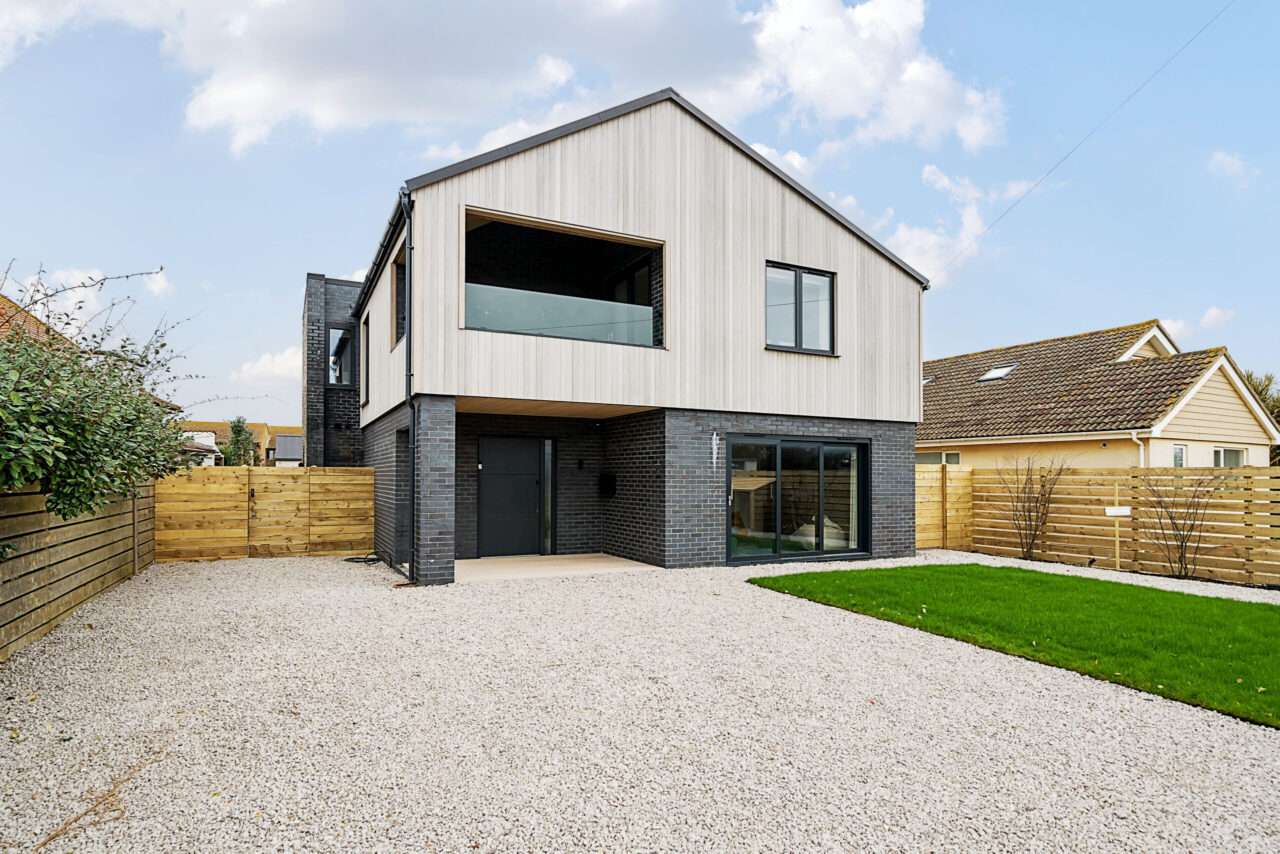
Zephyr has a private driveway with space for 4 vehicles.
BEDROOMS –
1 Super King with balcony and sea glimpse. This room has an ensuite bathroom with freestanding bath and walk in shower an dressing room
1 Queen room
1 Bunk Bed room with 2 built in bunk beds (to sleep 4 guests)
1 King room (can be split into a twin or king on request) with ensuite shower and W/C
BATHROOMS –
1 x Ensuite with freestanding bath and walk-in shower
1 x Ensuite shower
1 x Family bathroom with freestanding bath and walk-in shower
1 x Shower room (ground floor)
LOUNGE – Ubiquity Wi-Fi, HD TV with Sky, large sofa
KITCHEN/DINING – Kitchen with Bora hob, two Bosch ovens, wine fridge, fridge, freezer, walk-in pantry, kettle, cooking equipment, breakfast bar, microwave, Nespresso Pod coffee machine, dining table to seat 10
UTILITY/BOOT ROOM – Storage for wellies/coats, access to outside, Bosch washer/dryer, iron, ironing board, hoover,
STUDY – Desk with working space
SNUG – Flatscreen TV and sofa, doors to front garden and X-Box
OUTSIDE – South facing balcony with sea glimpse, rear garden with plenty of furniture, outdoor kitchen, decking and Beefeater gas BBQ, Private driveway parking for four vehicles plus EV charger. *NOTE Yoga studio is NOT included for guest use and will be locked.*